
- July 2026
- 12 min read
The Complete Wardrobe Design Guide for Indian Homes in 2026
Every material, size, mechanism, and interior layout decision explained for real Indian rooms and real Indian weather.
Twigs Direct
India’s solid wood furniture specialists
- July 2026
- 12 min read
The Complete Wardrobe Design Guide for Indian Homes in 2026
Every material, size, mechanism, and interior layout decision explained for real Indian rooms and real Indian weather.
Twigs Direct
India’s solid wood furniture specialists
ew pieces of furniture get used as often as a wardrobe. You open it every morning, close it every night, and dig through it more times a day than you probably notice. Yet most people spend more time picking a sofa fabric than thinking through their wardrobe design and it shows up later as crushed clothes, jammed doors, or a wardrobe that simply never fits the way the room needed it to.
F
This guide walks through everything that goes into good wardrobe design: the types available, how to size one correctly, which materials hold up in Indian conditions, how to plan the inside of a wardrobe and not just the outside, and the mistakes that quietly waste money and space. Whether you are furnishing a new bedroom or replacing an old wardrobe almirah, the goal of any wardrobe design project is the same, a result that works for your room, your climate, and your daily routine, not just the showroom photo.
ew pieces of furniture get used as often as a wardrobe. You open it every morning, close it every night, and dig through it more times a day than you probably notice. Yet most people spend more time picking a sofa fabric than thinking through their wardrobe design and it shows up later as crushed clothes, jammed doors, or a wardrobe that simply never fits the way the room needed it to.
F
This guide walks through everything that goes into good wardrobe design: the types available, how to size one correctly, which materials hold up in Indian conditions, how to plan the inside of a wardrobe and not just the outside, and the mistakes that quietly waste money and space. Whether you are furnishing a new bedroom or replacing an old wardrobe almirah, the goal of any wardrobe design project is the same, a result that works for your room, your climate, and your daily routine, not just the showroom photo.
WHY IT MATTERS
01
Why Wardrobe Design Matters More Than You'd Think
The Wardrobe as Daily-Use Furniture, Not Just Storage
A dining table gets used for meals. A sofa gets used in the evenings. A wardrobe gets opened multiple times a day, every single day, which means small design flaws compound fast. A door that sticks, a shelf that is too shallow for folded clothes, a hanging rod set at the wrong height, none of these show up in a showroom visit, but they show up within the first month of daily use. Good wardrobe design anticipates this kind of daily friction before it becomes a habit you have to work around.
How the Wrong Wardrobe Choices Waste Room Space
Bedrooms in Indian homes, especially in metro apartments, rarely have room to spare. A wardrobe design that ignores this reality can quietly eat into usable floor space in ways that are hard to undo later. A hinged door that swings into a walking path, a wardrobe placed too close to the bed, or a design that was clearly built for a larger Western-style bedroom, all of these create friction in a room that was already tight to begin with. This is exactly why wardrobe design has to start with the room, not with a catalogue photo.
WHY IT MATTERS
01
Why Wardrobe Design Matters More Than You'd Think
The Wardrobe as Daily-Use Furniture, Not Just Storage
A dining table gets used for meals. A sofa gets used in the evenings. A wardrobe gets opened multiple times a day, every single day, which means small design flaws compound fast. A door that sticks, a shelf that is too shallow for folded clothes, a hanging rod set at the wrong height, none of these show up in a showroom visit, but they show up within the first month of daily use. Good wardrobe design anticipates this kind of daily friction before it becomes a habit you have to work around.
How the Wrong Wardrobe Choices Waste Room Space
Bedrooms in Indian homes, especially in metro apartments, rarely have room to spare. A wardrobe design that ignores this reality can quietly eat into usable floor space in ways that are hard to undo later. A hinged door that swings into a walking path, a wardrobe placed too close to the bed, or a design that was clearly built for a larger Western-style bedroom, all of these create friction in a room that was already tight to begin with. This is exactly why wardrobe design has to start with the room, not with a catalogue photo.
WARDROBE TYPES
02
Types of Wardrobe Designs Explained
Not every wardrobe design works the same way, and the mechanism you choose affects everything else, from the space you need to how the room will eventually feel.
Hinged Wardrobes (2 Door Wardrobe and Beyond)
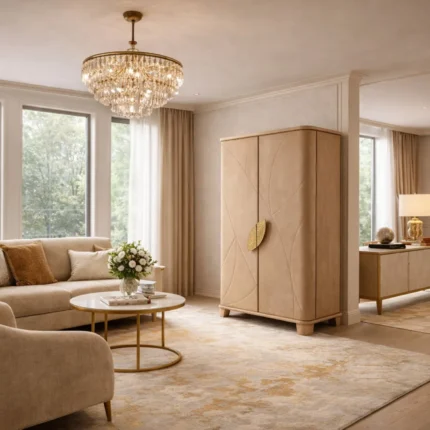
Hinged wardrobes are the traditional format most Indian homes grew up with, and the classic wardrobe almirah design many of us remember from childhood. The doors swing open on hinges, giving you full, unobstructed access to everything inside at once. A 2 door wardrobe or double door wardrobe in this style works well in bedrooms with enough clearance for the doors to swing freely, and remains one of the best wardrobe designs for a master bedroom wardrobe design where space is not the primary constraint. A corner wardrobe design is also worth considering in an L-shaped hinged format, since it makes use of an otherwise wasted corner. The tradeoff is space, hinged doors need room to open, which matters in smaller bedrooms.
Sliding Wardrobes and Sliding Wardrobe Doors
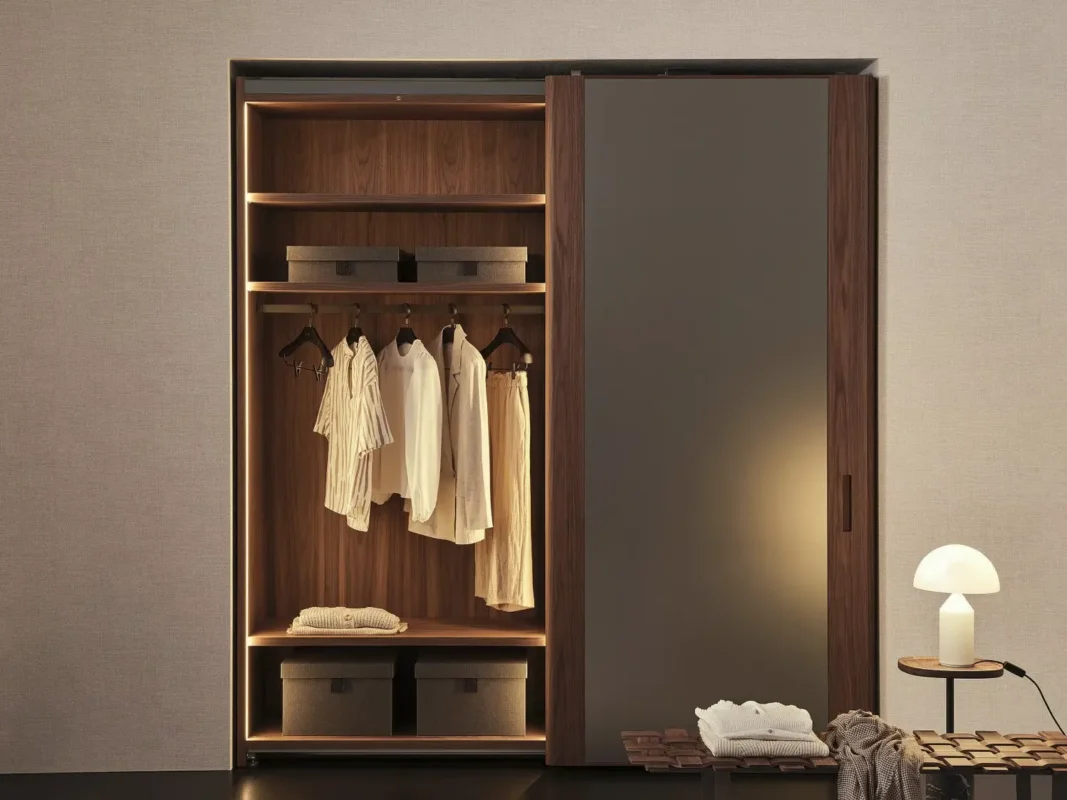
Sliding wardrobes have become one of the more searched formats in recent years, and for good reason. Sliding wardrobe doors run on a track instead of swinging outward, which means the wardrobe needs zero clearance space to open. This single feature makes sliding wardrobes the default choice for compact bedrooms, and a sliding mirror wardrobe adds the extra benefit of a full-length mirror without needing a separate one in the room. A sliding door wardrobe design also tends to be the newest look on most sliding wardrobe designs catalogue pages right now, and among sliding wardrobe designs bedroom shoppers browse most, a 2 door sliding wardrobe designs option is usually enough for a single-occupant room, while larger families often move to a three or four panel layout.
Walk-In Wardrobes and Walk-In Wardrobe Design
For larger bedrooms or dedicated dressing areas, a walk-in wardrobe design turns storage into its own small room. This format suits luxury wardrobe design projects where display and daily convenience matter as much as capacity. It is not realistic for every home, but for master bedrooms with space to spare, walk in wardrobe design is worth considering early, since it changes the room layout more than any other wardrobe design format.
HINGED VS SLIDING
03
Hinged vs Sliding: Which Wardrobe Design Fits Your Room
This is usually the first real decision in any wardrobe design project, and it deserves more than a quick gut call.
Space Required to Operate Each Type
A hinged wardrobe door typically needs somewhere between 60 and 90 centimetres of clearance to swing open fully, depending on the width of the door. In a typical Indian 1BHK or 2BHK bedroom, that clearance often overlaps with walking space or bed placement. A sliding wardrobe needs none of that. The doors move sideways along the wardrobe’s own width, so the clearance requirement drops to almost nothing, which is why sliding wardrobe design has become so popular in compact urban homes.
Where Sliding Wardrobes Win
If your bedroom is under roughly 100 square feet, or if the wardrobe sits opposite the bed with limited walking room, sliding wardrobes are usually the more practical wardrobe design choice. They also read as more modern wardrobe design, with clean, flush surfaces and often a mirrored finish that makes a small room feel larger.
Where Hinged Wardrobes Win
In larger bedrooms with room to spare, hinged wardrobes give you full, simultaneous access to the entire interior, which matters if you are getting dressed and need to see everything at once rather than sliding one section out of view to reach another. Hinged wardrobe design also tends to carry a more classic, traditional look, which suits certain bedroom wardrobe design styles better than the flush modern finish of a slider.
Cost Difference at a Glance
|
Factor |
Hinged Wardrobe |
Sliding Wardrobe |
|---|---|---|
|
Clearance needed |
60-90 cm door swing |
Almost none |
|
Typical cost |
Generally lower |
Generally higher, due to track hardware |
|
Interior access |
Full access at once |
Section by section |
|
Best suited for |
Larger bedrooms |
Compact or studio bedrooms |
|
Maintenance |
Hinge wear over time |
Track alignment and cleaning |
SHOP THE COLLECTION
Once you’ve worked out which type suits your room, Twigs Direct’s hinged wardrobe and sliding wardrobe collections are a good place to see both formats up close before deciding.
HINGED VS SLIDING
03
Hinged vs Sliding: Which Wardrobe Design Fits Your Room
This is usually the first real decision in any wardrobe design project, and it deserves more than a quick gut call.
Space Required to Operate Each Type
A hinged wardrobe door typically needs somewhere between 60 and 90 centimetres of clearance to swing open fully, depending on the width of the door. In a typical Indian 1BHK or 2BHK bedroom, that clearance often overlaps with walking space or bed placement. A sliding wardrobe needs none of that. The doors move sideways along the wardrobe’s own width, so the clearance requirement drops to almost nothing, which is why sliding wardrobe design has become so popular in compact urban homes.
Where Sliding Wardrobes Win
If your bedroom is under roughly 100 square feet, or if the wardrobe sits opposite the bed with limited walking room, sliding wardrobes are usually the more practical wardrobe design choice. They also read as more modern wardrobe design, with clean, flush surfaces and often a mirrored finish that makes a small room feel larger.
Where Hinged Wardrobes Win
In larger bedrooms with room to spare, hinged wardrobes give you full, simultaneous access to the entire interior, which matters if you are getting dressed and need to see everything at once rather than sliding one section out of view to reach another. Hinged wardrobe design also tends to carry a more classic, traditional look, which suits certain bedroom wardrobe design styles better than the flush modern finish of a slider.
Cost Difference at a Glance
|
Factor |
Hinged Wardrobe |
Sliding Wardrobe |
|---|---|---|
|
Clearance needed |
60-90 cm door swing |
Almost none |
|
Typical cost |
Generally lower |
Generally higher, due to track hardware |
|
Interior access |
Full access at once |
Section by section |
|
Best suited for |
Larger bedrooms |
Compact or studio bedrooms |
|
Maintenance |
Hinge wear over time |
Track alignment and cleaning |
SHOP THE COLLECTION
Once you’ve worked out which type suits your room, Twigs Direct’s hinged wardrobe and sliding wardrobe collections are a good place to see both formats up close before deciding.
SIZE GUIDE
04
Wardrobe Size Guide: Choosing the Right Dimensions
Good wardrobe design cannot be separated from correct sizing. A wardrobe that is too large overwhelms a small room, and one that is too small forces compromises on storage almost immediately.
Standard Wardrobe Size Explained
A standard wardrobe size for a single person usually runs around 90 to 120 centimetres wide, with a depth of 55 to 60 centimetres to comfortably fit hangers. For a shared bedroom wardrobe, widths of 180 to 240 centimetres are common, often split across a 2 door wardrobe or a larger multi-door layout.
Sizing for Small vs Large Bedrooms
In a small bedroom, a slim sliding wardrobe design that runs along one full wall makes better use of vertical space than a bulky freestanding unit, and this is generally the best approach among wardrobe designs for small bedroom layouts. In larger bedrooms, room wardrobe design can afford to include a mix of hanging space, drawers, and even a small walk-in wardrobe design section without crowding the room.
How Much Clearance Space Should Be Left Around a Wardrobe
Beyond the door swing itself, leave at least 90 centimetres of open floor space directly in front of a wardrobe for comfortable use, more if it is a shared unit two people will access at the same time. This single measurement is the one most homeowners skip when planning wardrobe design, and the one that causes the most regret afterward.
Leave at least 90 centimetres of open floor space directly in front of a wardrobe. This single measurement is the one most homeowners skip — and the one that causes the most regret afterward.
SIZE GUIDE
04
Wardrobe Size Guide: Choosing the Right Dimensions
Good wardrobe design cannot be separated from correct sizing. A wardrobe that is too large overwhelms a small room, and one that is too small forces compromises on storage almost immediately.
Standard Wardrobe Size Explained
A standard wardrobe size for a single person usually runs around 90 to 120 centimetres wide, with a depth of 55 to 60 centimetres to comfortably fit hangers. For a shared bedroom wardrobe, widths of 180 to 240 centimetres are common, often split across a 2 door wardrobe or a larger multi-door layout.
Sizing for Small vs Large Bedrooms
In a small bedroom, a slim sliding wardrobe design that runs along one full wall makes better use of vertical space than a bulky freestanding unit, and this is generally the best approach among wardrobe designs for small bedroom layouts. In larger bedrooms, room wardrobe design can afford to include a mix of hanging space, drawers, and even a small walk-in wardrobe design section without crowding the room.
How Much Clearance Space Should Be Left Around a Wardrobe
Beyond the door swing itself, leave at least 90 centimetres of open floor space directly in front of a wardrobe for comfortable use, more if it is a shared unit two people will access at the same time. This single measurement is the one most homeowners skip when planning wardrobe design, and the one that causes the most regret afterward.
Leave at least 90 centimetres of open floor space directly in front of a wardrobe. This single measurement is the one most homeowners skip — and the one that causes the most regret afterward.
MATERIALS
05
Best Materials for Wardrobe Design in 2026
Solid Wood vs Engineered Wood Wardrobes
A wooden wardrobe built from solid wood offers a strength and longevity that engineered boards simply cannot match over a ten to fifteen year lifespan. Engineered wood wardrobe designs can look similar at first glance and often cost less upfront, but they are more vulnerable to moisture, warping, and swelling, all of which are real risks across most of India’s climate zones.
Sheesham and Mango Wood Wardrobe Designs
Among wooden wardrobe designs, sheesham and mango wood are two of the most reliable choices for Indian homes. Both are dense, naturally resistant to pests, and age well with a simple polish rather than a full refinish. A cloth wardrobe or clothes wardrobe wood piece, a wooden wardrobe for clothes built specifically to handle daily use, built from either of these species tends to outlast cheaper alternatives by a wide margin.
Which Material Lasts Longest in Indian Climate Conditions
Humidity is the real test for any wardrobe design in India, not just visual wear. Solid wood wardrobes handle seasonal humidity shifts far better than particle board or MDF options, which can swell at the joints during monsoon months. If you live somewhere with high humidity for large parts of the year, this single factor should weigh heavily on your final wardrobe design decision, more than finish or colour.
MATERIALS
05
Best Materials for Wardrobe Design in 2026
Solid Wood vs Engineered Wood Wardrobes
A wooden wardrobe built from solid wood offers a strength and longevity that engineered boards simply cannot match over a ten to fifteen year lifespan. Engineered wood wardrobe designs can look similar at first glance and often cost less upfront, but they are more vulnerable to moisture, warping, and swelling, all of which are real risks across most of India’s climate zones.
Sheesham and Mango Wood Wardrobe Designs
Among wooden wardrobe designs, sheesham and mango wood are two of the most reliable choices for Indian homes. Both are dense, naturally resistant to pests, and age well with a simple polish rather than a full refinish. A cloth wardrobe or clothes wardrobe wood piece, a wooden wardrobe for clothes built specifically to handle daily use, built from either of these species tends to outlast cheaper alternatives by a wide margin.
Which Material Lasts Longest in Indian Climate Conditions
Humidity is the real test for any wardrobe design in India, not just visual wear. Solid wood wardrobes handle seasonal humidity shifts far better than particle board or MDF options, which can swell at the joints during monsoon months. If you live somewhere with high humidity for large parts of the year, this single factor should weigh heavily on your final wardrobe design decision, more than finish or colour.
INTERIOR LAYOUT
06
Wardrobe Interior Design: Making the Most of Your Storage
Wardrobe internal design gets far less attention than the exterior finish, but it is where the real day-to-day usability lives.
Shelves, Drawers and Hanging Space Layout
A well-planned wardrobe inside design typically splits the interior into three zones, a hanging wardrobe section for shirts and dresses, shelves for folded clothes, and drawers for smaller items. Getting this ratio wrong is one of the most common wardrobe design mistakes, since most people underestimate how much hanging space their wardrobe clothes actually need until they move in and see their wardrobe with clothes packed in for the first time.
Designing for Different Wardrobe Users
A wardrobe interior design built for a single person looks very different from one built for a couple sharing the same unit. Shared wardrobes benefit from a wardrobe organiser or wardrobe organizer insert that divides space clearly, reducing the daily friction of two people reaching for the same shelf.
Smart Interior Additions Worth Considering
Pull-out trouser racks, tie and belt organisers and a dedicated shoe rack section are small additions that make a noticeable difference in daily use. None of these need to be expensive, but they do need to be planned into the wardrobe design from the start, since retrofitting them later is far harder than including them at the design stage.
INTERIOR LAYOUT
06
Wardrobe Interior Design: Making the Most of Your Storage
Wardrobe internal design gets far less attention than the exterior finish, but it is where the real day-to-day usability lives.
Shelves, Drawers and Hanging Space Layout
A well-planned wardrobe inside design typically splits the interior into three zones, a hanging wardrobe section for shirts and dresses, shelves for folded clothes, and drawers for smaller items. Getting this ratio wrong is one of the most common wardrobe design mistakes, since most people underestimate how much hanging space their wardrobe clothes actually need until they move in and see their wardrobe with clothes packed in for the first time.
Designing for Different Wardrobe Users
A wardrobe interior design built for a single person looks very different from one built for a couple sharing the same unit. Shared wardrobes benefit from a wardrobe organiser or wardrobe organizer insert that divides space clearly, reducing the daily friction of two people reaching for the same shelf.
Smart Interior Additions Worth Considering
Pull-out trouser racks, tie and belt organisers and a dedicated shoe rack section are small additions that make a noticeable difference in daily use. None of these need to be expensive, but they do need to be planned into the wardrobe design from the start, since retrofitting them later is far harder than including them at the design stage.
RENTED VS OWNED
07
Rental Home vs Owned Home Considerations
If you live in a rented flat, wardrobe design decisions carry different constraints. Sliding wardrobe systems, especially built-in track designs, often require wall fixtures landlords are reluctant to approve, and retrofitting one into an older building with load-bearing walls can be genuinely difficult. A hinged wardrobe, particularly a freestanding one, is usually the safer choice for rented homes, since it can be moved out entirely when you relocate. If you own your home, this constraint disappears and the wardrobe design decision comes down purely to room layout and personal preference.
RENTED VS OWNED
07
Rental Home vs Owned Home Considerations
If you live in a rented flat, wardrobe design decisions carry different constraints. Sliding wardrobe systems, especially built-in track designs, often require wall fixtures landlords are reluctant to approve, and retrofitting one into an older building with load-bearing walls can be genuinely difficult. A hinged wardrobe, particularly a freestanding one, is usually the safer choice for rented homes, since it can be moved out entirely when you relocate. If you own your home, this constraint disappears and the wardrobe design decision comes down purely to room layout and personal preference.
INTERIOR LAYOUT
08
Common Wardrobe Design Mistakes to Avoid
Choosing style over functionality
A wardrobe that looks striking in a catalogue but ignores how you actually get dressed each morning will frustrate you within weeks.
Ignoring room measurements
Buying a wardrobe design based on a photo rather than your room’s actual dimensions is the single most common and most expensive mistake.
Underestimating storage needs
Most people need more hanging space than they initially think, particularly for formal wear.
Overlooking material maintenance
A beautiful finish that cannot handle humidity or daily wear will not stay beautiful for long.
Skipping interior planning
Focusing entirely on the exterior wardrobe door design while ignoring the interior layout is one of the most common wardrobe design mistakes homeowners make.
INTERIOR LAYOUT
08
Common Wardrobe Design Mistakes to Avoid
Choosing style over functionality
A wardrobe that looks striking in a catalogue but ignores how you actually get dressed each morning will frustrate you within weeks.
Ignoring room measurements
Buying a wardrobe design based on a photo rather than your room’s actual dimensions is the single most common and most expensive mistake.
Underestimating storage needs
Most people need more hanging space than they initially think, particularly for formal wear.
Overlooking material maintenance
A beautiful finish that cannot handle humidity or daily wear will not stay beautiful for long.
Skipping interior planning
Focusing entirely on the exterior wardrobe door design while ignoring the interior layout is one of the most common wardrobe design mistakes homeowners make.
COLOURS & DOORS
09
Wardrobe Color Combination and Door Design Ideas
Wardrobe color combination choices have shifted toward warmer, natural wood tones paired with matte finishes, moving away from the high-gloss laminates that dominated a decade ago. For a wall wardrobe design spanning a full room, a two-tone combination, natural wood below with a lighter shade above, breaks up the visual mass of a large unit. Wardrobe door design plays a bigger role than most homeowners expect too. A textured or fluted wooden door adds depth to bedroom wardrobe design without relying on heavy hardware, while a sliding mirror door does double duty as storage and a full-length mirror.
COLOURS & DOORS
09
Wardrobe Color Combination and Door Design Ideas
Wardrobe color combination choices have shifted toward warmer, natural wood tones paired with matte finishes, moving away from the high-gloss laminates that dominated a decade ago. For a wall wardrobe design spanning a full room, a two-tone combination, natural wood below with a lighter shade above, breaks up the visual mass of a large unit. Wardrobe door design plays a bigger role than most homeowners expect too. A textured or fluted wooden door adds depth to bedroom wardrobe design without relying on heavy hardware, while a sliding mirror door does double duty as storage and a full-length mirror.
PRICING
10
Wardrobe Price: What Affects the Cost
Wardrobe price varies based on material, size, mechanism, and interior fittings. A basic engineered wood 2 door wardrobe sits at the lower end of the range, while a solid wood sliding wardrobe design with a mirrored finish and custom interior sits considerably higher. Think of wardrobe price as a long-term cost rather than a one-time number, since a solid wood piece that lasts fifteen years without warping is often better value than a cheaper option that needs replacing within five.
PRICING
10
Wardrobe Price: What Affects the Cost
Wardrobe price varies based on material, size, mechanism, and interior fittings. A basic engineered wood 2 door wardrobe sits at the lower end of the range, while a solid wood sliding wardrobe design with a mirrored finish and custom interior sits considerably higher. Think of wardrobe price as a long-term cost rather than a one-time number, since a solid wood piece that lasts fifteen years without warping is often better value than a cheaper option that needs replacing within five.
BUYING GUIDE
11
Buying a Wardrobe: What to Look For
If you plan to buy wardrobe online, check three things before adding anything to cart, the exact dimensions against your room, the wood type, and whether the interior layout is fixed or customisable. Searching “wardrobes near me” is a reasonable first step, but showroom stock is often limited to a handful of new wardrobe design options, while browsing online typically shows the full range, including modern wardrobe designs for bedroom spaces that may not be on display locally. If you are furnishing an entire room at once, look for brands that offer complete bedroom sets with wardrobe pieces included, since matching a wardrobe bedroom furniture design to an existing bed and side table after the fact is harder than choosing them together.
BUYING GUIDE
11
Buying a Wardrobe: What to Look For
If you plan to buy wardrobe online, check three things before adding anything to cart, the exact dimensions against your room, the wood type, and whether the interior layout is fixed or customisable. Searching “wardrobes near me” is a reasonable first step, but showroom stock is often limited to a handful of new wardrobe design options, while browsing online typically shows the full range, including modern wardrobe designs for bedroom spaces that may not be on display locally. If you are furnishing an entire room at once, look for brands that offer complete bedroom sets with wardrobe pieces included, since matching a wardrobe bedroom furniture design to an existing bed and side table after the fact is harder than choosing them together.
FINAL RECOMMENDATION
Which Wardrobe Design Should You Choose
12
For a small or rented bedroom, a hinged or slim sliding wardrobe design in solid wood strikes the best balance of practicality and durability. For a larger, owned bedroom, a hinged design with a well-planned interior, or a walk-in wardrobe design if space allows, makes the most of the room without compromising on daily convenience. Whatever the format, prioritise solid wood construction, honest sizing based on your actual room, and a properly planned interior over a design chosen purely for how it looks in a photograph.
FINAL RECOMMENDATION
12
Which Wardrobe Design Should You Choose
For a small or rented bedroom, a hinged or slim sliding wardrobe design in solid wood strikes the best balance of practicality and durability. For a larger, owned bedroom, a hinged design with a well-planned interior, or a walk-in wardrobe design if space allows, makes the most of the room without compromising on daily convenience. Whatever the format, prioritise solid wood construction, honest sizing based on your actual room, and a properly planned interior over a design chosen purely for how it looks in a photograph.
FINAL THOUGHTS
Designing a Wardrobe That Fits Your Life
The best wardrobe design is never the one that photographs best in a catalogue. It is the one that matches your room’s actual dimensions, holds up to your local climate, and makes getting dressed every morning a little easier rather than a little more annoying. Whether you land on a hinged 2 door wardrobe, a sliding wardrobe design, or a full walk-in wardrobe design, the same principles apply, solid material, honest sizing, and an interior planned around how you actually live.
FINAL THOUGHTS
Designing a Wardrobe That Fits Your Life
The best wardrobe design is never the one that photographs best in a catalogue. It is the one that matches your room’s actual dimensions, holds up to your local climate, and makes getting dressed every morning a little easier rather than a little more annoying. Whether you land on a hinged 2 door wardrobe, a sliding wardrobe design, or a full walk-in wardrobe design, the same principles apply, solid material, honest sizing, and an interior planned around how you actually live.
Solid Wood · Made for India
Explore Twigs Direct's full wardrobe collection
Find a design built in solid wood and made for Indian homes from compact bedroom wardrobe design to larger, custom-fitted layouts.
FAQ's
The best wardrobe design for a bedroom depends on your space, storage needs, and interior style. Built-in wardrobes, sliding wardrobes, and hinged wardrobes are popular choices because they maximize storage while maintaining a clean, organized look. Choose premium materials, functional layouts, and customizable compartments for a wardrobe that combines style, durability, and everyday convenience.
A sliding wardrobe design is ideal for compact bedrooms because the doors don't require extra opening space, making it perfect for modern homes. Hinged wardrobes, however, offer full access to the interior and are easier to customize. The right choice depends on your room size, storage requirements, and preferred aesthetic.
The latest wardrobe design trends include floor-to-ceiling wardrobes, fluted wood finishes, glass shutters, integrated LED lighting, handleless doors, walk-in wardrobes, and smart storage solutions. Homeowners are increasingly choosing customized wardrobes that blend seamlessly with modern interiors while maximizing functionality and creating a premium, luxurious appearance.
A modern wardrobe design combines clean lines, premium finishes, efficient storage, and thoughtful organization. Features such as soft-close drawers, adjustable shelves, hanging sections, pull-out accessories, and integrated lighting improve usability while maintaining a sleek, contemporary look that complements modern bedroom interiors.
Choose the best wardrobe design by considering your room dimensions, storage requirements, preferred door style, and interior theme. Custom wardrobes offer better space utilization, personalized layouts, and premium finishes, ensuring long-lasting durability while enhancing the overall aesthetics and functionality of your bedroom.
TwigsDirect creates bespoke wardrobe designs that combine premium craftsmanship, smart storage solutions, and timeless aesthetics. Every wardrobe is customized to match your space, lifestyle, and interior preferences using high-quality materials. Explore our collection or connect with our design experts to create a wardrobe tailored specifically for your home.